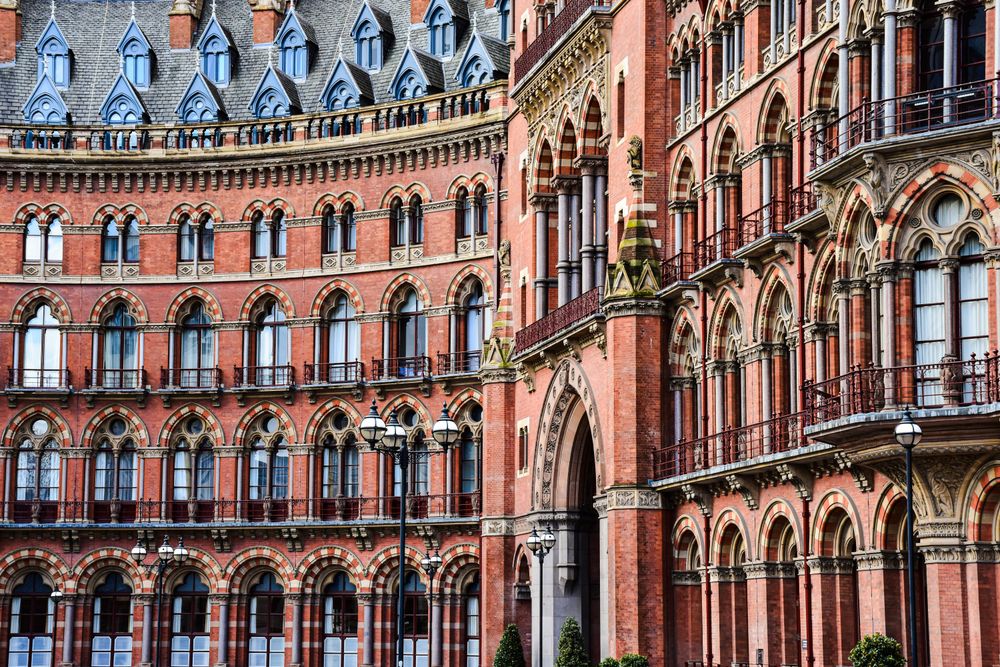
Victorian architecture is the most familiar architecture in Britain. Millions of people live in Victorian terraced houses, work in Victorian offices and catch trains from Victorian stations, often without noticing. The Victorians built in many styles, borrowing from medieval churches, Italian palaces and the brick houses of two centuries earlier. Victorian interiors, with their patterned wallpaper, tiled halls and crowded parlours, are just as recognisable, and they are where much of the steampunk look of a room comes from.
This guide explains the main styles of Victorian architecture, the brick, iron and glass that made them possible, the Victorian terraced house, the rooms inside it, wallpaper, tiles and colour, the change from gas light to the first electric light, and how to find Victorian buildings near you. For bringing the look into a room of your own, our guide to decorating a room in steampunk style picks up where this one leaves off.
The styles: Gothic, Italianate and Queen Anne
Victorian architects rarely invented a style from nothing. Most of what they built was an eclectic revival of an older style, and they argued over which style suited which building. Three styles did more than any others to shape Victorian Britain.
Gothic
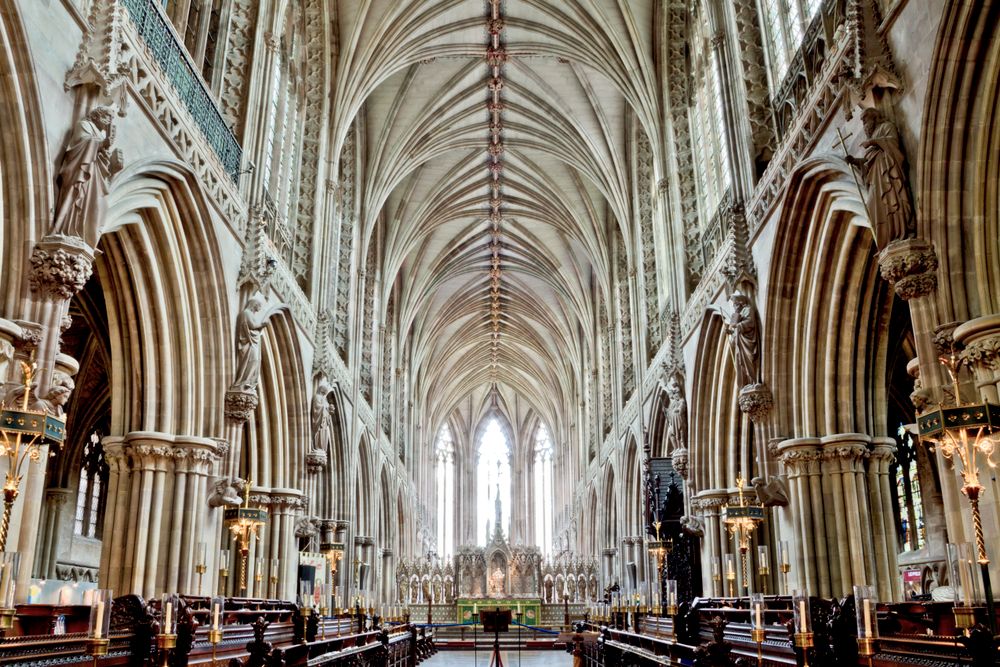
The Gothic Revival brought back the pointed arches, tracery and steep roofs of medieval churches. Its great monument is the Palace of Westminster, rebuilt after a fire in 1834 badly damaged the old palace. Charles Barry won the competition, with Augustus Pugin designing much of the Gothic detail; the House of Lords opened in 1847 and the House of Commons was finished in 1852. John Ruskin's book The Stones of Venice, published in three volumes in 1851 and 1853, praised Gothic and strongly influenced British builders. Gothic spread to churches, schools, town halls, railway hotels and houses, and our guide to Gothic Revival architecture tells its story in full.
Italianate
The Italianate style borrowed from the villas and palaces of Renaissance Italy. Its marks are low-pitched or flat roofs, eaves that project on brackets, heavy cornices, round-arched or pedimented windows and, on larger houses, a tower. Charles Barry made it popular in the 1830s, and his Reform Club in Pall Mall (1837 to 1841) is modelled on an Italian palace. Its royal example is Osborne House on the Isle of Wight, designed by Prince Albert with the master builder Thomas Cubitt and finished in 1851. Cubitt used simple Italianate lines for many London terraces too. The style also won one famous argument. When George Gilbert Scott won the competition for new government offices in Whitehall, the Prime Minister, Lord Palmerston, objected to his Gothic design, and Scott drew new plans. The Foreign Office was completed in 1868 in a classical design.
Queen Anne
Late in the reign came a warmer style, named after Queen Anne. Richard Norman Shaw and George Devey made it popular in the 1870s. Its marks are soft red brick, panels of terracotta, upper storeys hung with tiles, crisp white-painted woodwork, oriel windows (bay windows that jut out from an upper floor), and fronts that are deliberately not symmetrical. It was the style of the last quarter of the century, and it sits close to the Arts and Crafts movement, which followed from the 1880s. Shaw also worked for the new industrialists: he extended Cragside in Northumberland in stages from 1870 to 1884, and it comes into this guide again for its electric light.
And many more
These three were not the only choices. Wikipedia's account of Victorian architecture also lists the Jacobethan style, from about 1830 to 1870; a Renaissance revival, from about 1840 to 1890; the Second Empire style, which came from France, from about 1855 to 1880; the Romanesque revival; and, mostly in Scotland, the Scots Baronial. Many Victorian buildings mix two or three of these at once. The Natural History Museum, for one, blends Gothic Revival with the round-arched Romanesque of the twelfth century.
Brick, iron and glass
Three materials made Victorian building what it was, and in each case a change in the law helped. The tax on glass was abolished in 1845, the tax on bricks in 1850, and the window tax, which charged householders by the number of their windows, was repealed on 24 July 1851. All three changes made building with glass and brick cheaper.
Brick and terracotta
Most Victorian buildings are brick. In an ordinary terraced house the walls were usually one brick thick, about nine inches, laid in Flemish bond, which alternates the long and short faces of the bricks in each row. Decoration came from the materials themselves: patterned glazed bricks, moulded terracotta and decorative tiles along the roof ridge. Terracotta is a fired clay that can be moulded into detailed shapes. At the Natural History Museum, Alfred Waterhouse used it for the whole building, partly because it was quicker and cheaper to make than carved stone and resisted London's soot better.
Iron and glass
Iron and glass gave the Victorians buildings no one had built before. The Palm House at Kew, built between 1844 and 1848 by Decimus Burton and the ironfounder Richard Turner, is described as the first large-scale structural use of wrought iron. The Crystal Palace, designed by Joseph Paxton for the Great Exhibition of 1851, used more than a thousand iron columns and about 293,000 panes of glass. Railway stations followed, with iron and glass train sheds behind brick or stone fronts. At Paddington, opened in 1854, Brunel's glazed roof rests on wrought iron arches in three spans of 68, 102 and 70 feet and runs 699 feet long. Iron frames had a weakness, though: they were not strong enough when pulled, and steel later took their place.
Why steampunk loves this
Iron and glass are where steampunk's idea of a building comes from. A steampunk city is drawn with arched roofs of riveted girders and glass, conservatories full of palms, and station halls big enough to hold an airship. All of that is the Palm House, the Crystal Palace and the great train sheds, only a little enlarged. Our guide to Victorian London describes the stations and the Crystal Palace in more detail.
The Victorian terraced house
The building most Victorians lived in was a terraced house: a house joined to its neighbours on both sides, in a row.
Two up, two down
The simplest Victorian terraced house had two rooms downstairs and two bedrooms upstairs, known as a two-up two-down: a front living room, a back room and a kitchen range for cooking. Later houses added a scullery at the back, for washing up and laundry, often with a small third bedroom above it. By the 1880s a typical plan had a front parlour, a middle living room, a kitchen at the back and a toilet beyond it. Houses were often built as mirror-image pairs, so that two homes could share one chimney stack.
The byelaw house
The Public Health Act of 1875 changed how ordinary houses were built. It required towns to make byelaws, local rules, for new streets and houses, and model byelaws followed in 1877 and 1878. Every new house had to be a through house, open front and back, which ended the building of back-to-back houses. Each house had its own toilet, at first a privy in the yard, and an alley behind gave access to the yards. Rooms became taller, and the back window had to be at least a tenth of the floor area, for light and air. Streets were laid out 36 feet wide, and in the 1880s and 1890s whole streets were often built as one long terrace. These are called byelaw terraced houses, and in 2011 they still made up more than 15 per cent of the homes in the United Kingdom.
What to look for on the outside
- Sash windows. Windows that slide up and down, nearly universal in these houses.
- Bay windows. On some houses, a ground-floor bay that juts out to catch more light.
- Lintels. The beam over each window, at first a low brick arch and later cast stone, sometimes with a false keystone in the middle.
- Roof and gutters. Cast iron gutters with a curved profile, eaves that overhang the wall, and decorative ridge tiles and finials along the roof.
Inside the house: the parlour, the hall and the kitchen
A Victorian house was divided by use. Some rooms were for show and some for work, and a family that could afford it kept the two well apart.
The parlour
The parlour was the room for visitors and for formal family occasions such as weddings, births and funerals. For a family of the growing middle class it was a mark of status, proof that they had risen above people who lived in one or two rooms, so the family's best furniture, pictures and treasured objects went there. Parlour palms were a favourite, because they could stand the low light and the cool. On the backs of the chairs lay antimacassars, small washable cloths that kept men's hair oil, Macassar oil, off the upholstery. The crowded, patterned parlour is the room most steampunk interiors borrow from, and our guide to steampunk furniture, shelves and ornaments shows how.
The hall and its tiles
In houses large enough to have one, the hall greeted visitors, and its floor was often laid with encaustic tiles. These are earthenware tiles with a pattern set into the surface in clays of different colours, a medieval technique the Victorians revived. The V&A notes that the firm of Minton was one of the major makers, producing them in large quantities from the middle of the century, and that the floors Augustus Pugin designed with Herbert Minton for the Palace of Westminster were the earliest large series of tile floors made in the nineteenth century. Encaustic tiles became a common feature of Gothic Revival buildings.
The kitchen
The kitchen was a room of work. In the first half of the century cast iron stoves replaced masonry ones and grew small enough for a home kitchen, and by the 1850s a kitchen with a cooking range was a fixture of middle-class homes. A gas cooker was shown at the Great Exhibition in 1851, but gas cookers became a commercial success in England only in the 1880s, once gas pipes reached enough homes to make the gas cheap. In a byelaw house the yard behind was long and narrow, and much of the work, the laundry above all, was done out there.
Wallpaper, tiles and colour
Victorian rooms were rarely plain. Walls were papered, often in strong patterns, and halls and fireplaces were tiled.
William Morris
The most famous Victorian wallpapers are William Morris's. His first design, Trellis, was drawn in 1862 and issued in 1864, inspired by the rose trellis in the garden of his home, Red House; the V&A notes that his friend Philip Webb drew the birds. Daisy (1864) and Fruit (1865) followed. Nearly all his papers were printed by hand from carved wooden blocks, and a complex design could need dozens of them: St James's, of 1880, took 68. Morris produced more than 50 wallpapers. He himself called wallpaper a makeshift, and preferred woven hangings on the walls of his own home, and he warned designers against papers that pretended to be painted by hand. They were bought for real Victorian homes: the family of the Punch cartoonist Edward Linley Sambourne chose Morris's Fruit for their house in Kensington.
Arsenic greens
Some Victorian colours were dangerous. In 1775 the Swedish chemist Carl Wilhelm Scheele found a bright green pigment containing arsenic, known as Scheele's green, and it was widely used in paints, fabrics and wallpapers. The V&A notes that wallpapers were often blamed for illness and death, and that fear of poisonous pigments was one reason some people avoided wallpaper in bedrooms. Washable sanitary papers were tried from 1853 and made successfully from the early 1870s, and in 1879 one leading printer had a chemist examine its products and declare them free of poisonous substances.
Embossed walls
For halls and staircases that took hard wear, there were embossed wall coverings. Lincrusta, launched in 1877 by Frederick Walton, who had patented linoleum in 1860, was made from linseed oil and other natural ingredients spread on a paper backing and rolled into a deep raised pattern. It was used everywhere from royal homes to railway carriages, and it is still found in many Victorian houses. Our guide to steampunk wallpaper, backgrounds and fonts covers patterns for a room today.
Gas light and the first electric light
For most of the reign, Victorian rooms were lit by candles, oil lamps and gas. At the very end, a few were lit by electricity, and the change began in Britain.
Gas
The engineer William Murdoch lit his own house in Redruth, Cornwall, with gas in 1792. A London gas company was set up after Parliament passed its bill in 1810, and Westminster Bridge was lit by gas on the last day of 1813. Gas spread quickly: houses near Bristol's gas works had switched to it by the end of 1817, many British towns were lit by gas by 1823, and by 1859 Britain had about a thousand gas works. Gas light had its dangers: it gave off heat, could catch fire, and escaping gas could explode. The gas mantle, a glowing net fitted over the flame, was developed by the Austrian chemist Carl Auer von Welsbach; Wikipedia gives both 1885 and 1891 for it, so the safest date is the 1880s and 1890s.
Cragside, the house lit by water
Cragside in Northumberland began in 1863 as a small sporting lodge for the engineer and industrialist William Armstrong, and Richard Norman Shaw extended it in stages from 1870 to 1884. The National Trust, which looks after it, describes it as the first place in the world to be lit by hydroelectricity, made from water on the estate. In 1878 its picture gallery was lit by carbon arc lamps, and in 1880 its library saw the first installation in a home of Joseph Swan's incandescent light bulbs. The house also had a hydraulic lift, central heating, and a roasting spit in the kitchen turned by a small water mill.
The Savoy Theatre
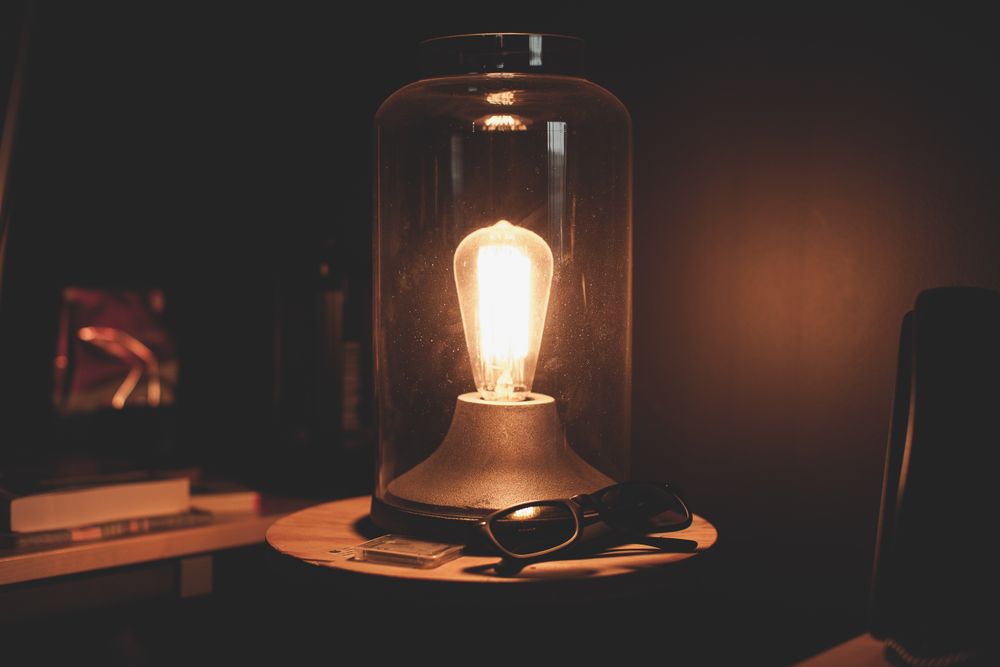
The Savoy Theatre in London, built for Richard D'Oyly Carte, opened on 10 October 1881 as the first public building in the world lit entirely by electricity, with about 1,200 of Swan's lamps. The stage itself stayed on gas until 28 December 1881, when Carte broke a glowing bulb in front of the audience to show that the new light was safe. Our guide to steampunk lamps and lighting explains the bulbs that copy that early glow, and how to use them safely.
Finding Victorian buildings near you
Victorian buildings are so common that the hard part is knowing which ones are special. The best tool is the official list of protected buildings.
The National Heritage List for England
Historic England, the government body for the historic environment, keeps the National Heritage List for England, launched in 2011. It is England's official database of protected places, and more than 400,000 entries are on it. You can search it on Historic England's website by name or place, and each entry gives the building's grade, its date and a description of what makes it special. Reading the entry for a building you pass every day is one of the best ways to learn what to look for. Scotland, Wales and Northern Ireland keep lists of their own.
What the grades mean
- Grade I. Buildings of exceptional interest, about 2.5 per cent of entries in 2010.
- Grade II*. Particularly important buildings of more than special interest, about 5.5 per cent.
- Grade II. Buildings of special interest, about 92 per cent.
Most buildings put up between 1700 and 1840 are listed, but after 1840 the choice is much stricter, because so many Victorian buildings survive that only the best or most typical are chosen. So many Victorian terraces are not listed, and those that are tend to be unusually complete or important. Listing covers the whole building, inside and out, and a listed building cannot be altered without consent from the local council.
Victorian interiors you can visit
Victorian rooms are harder to find than Victorian fronts, because most were redecorated long ago. Sambourne House, at 18 Stafford Terrace in Kensington, was built in 1868 and was the home of Edward Linley Sambourne and his family, who decorated it from 1875. Historic England lists it at Grade II* for its lavish and well-preserved Aesthetic interiors. Its list entry is honest about what survives: the decoration was renewed bit by bit while Sambourne owned it, some wallpapers were replaced in the 1960s and 1970s, and the listing protects only the fixed parts of the house, not the furniture and pictures. It is now a museum run by the local council. Osborne House, which English Heritage runs, was built in stages, the Pavilion finished in 1846 and the main wing in 1851, and Queen Victoria died there in 1901. Cragside, run by the National Trust, shows a great Victorian house and its new machinery inside and out. For the city around them, see our guide to Victorian London.