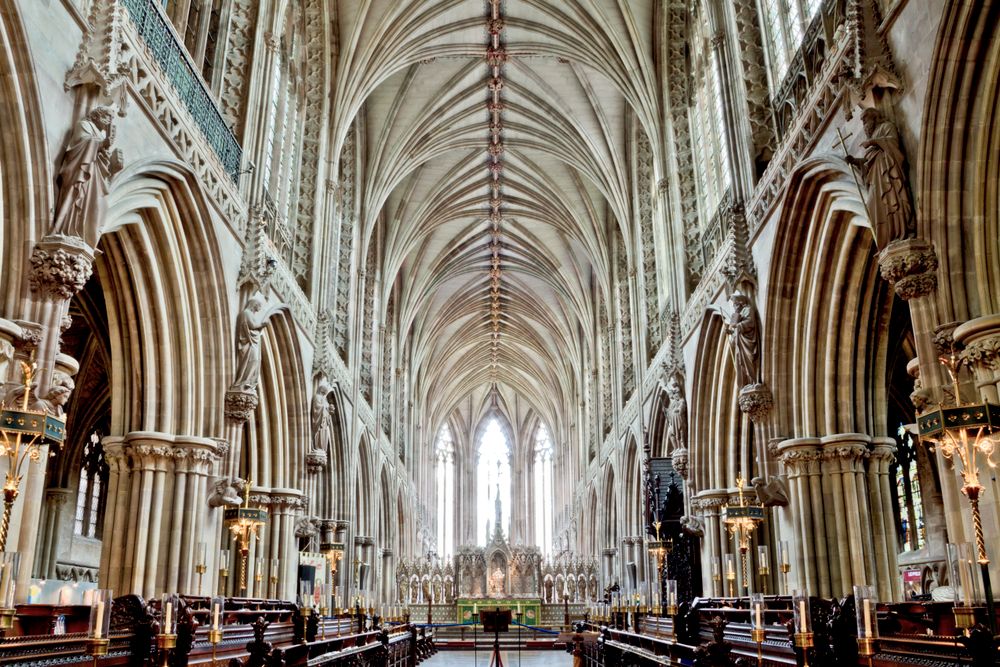
Walk through almost any British town and you will pass a building with pointed windows, a steep roof and a little spire, put up not in the Middle Ages but in the reign of Queen Victoria. That is the Gothic Revival: the deliberate return, in the eighteenth and nineteenth centuries, to the pointed style of the medieval cathedrals. Gothic architecture is one of the most searched-for subjects in British architecture, and much of the Gothic that people see every day is not medieval at all but Victorian. The Houses of Parliament, the hotel at St Pancras station and thousands of churches, schools and town halls belong to it.
For steampunk, the Gothic Revival is the stage set. The towers, clock faces and soaring railway hotels of steampunk's imagined London are Gothic Revival buildings, and many of them are real. This guide explains what the Gothic Revival is, how it began at Strawberry Hill in the 1700s, the part played by Augustus Pugin and the Houses of Parliament, the churches, schools and town halls that followed, St Pancras and the railway Gothic, how to recognise the style, and where to see it in Britain. Our guide to steampunk, gothic and Victorian explains how the three words differ.
What the Gothic Revival is
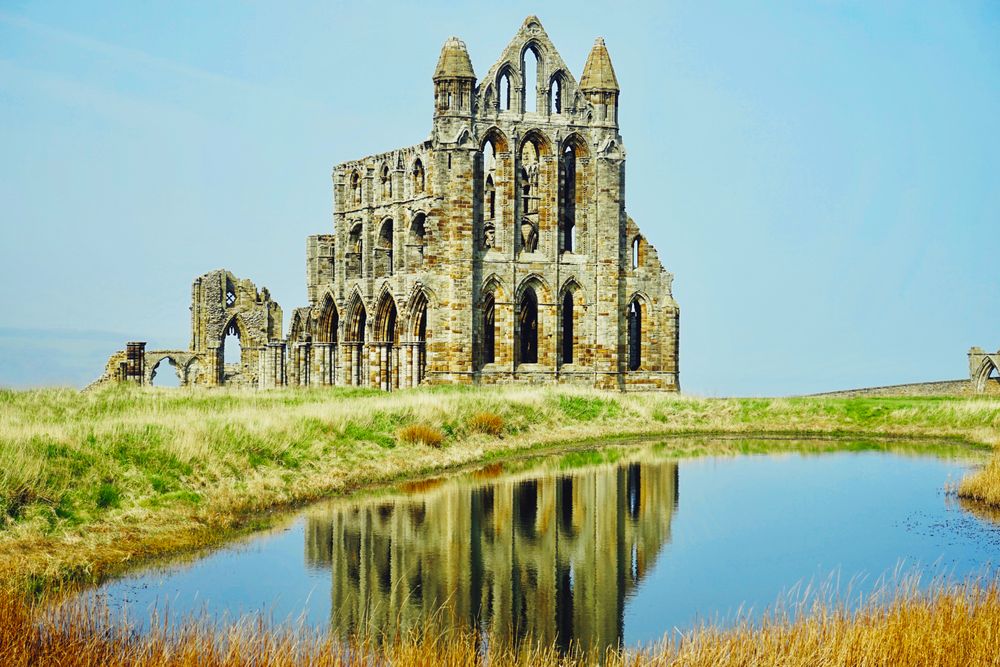
The first Gothic was a way of building churches in the Middle Ages. In England it was first used at Canterbury Cathedral in the late twelfth century, and Wells Cathedral, begun in 1175, was the first English cathedral planned and built entirely in the style. English Gothic is usually divided into three periods. Early English, from the late twelfth to the late thirteenth century, has tall, narrow lancet windows topped by a pointed arch. Decorated, from the mid thirteenth to the late fourteenth century, has windows filled with patterns of stone, first geometric and then flowing. Perpendicular, from the mid fourteenth century, stresses straight vertical lines. Salisbury Cathedral, begun in 1220, is a famous Early English example.
Survival and revival
Gothic never quite disappeared. Through the 1600s and early 1700s it lived on in college buildings and in repairs to old churches, where an architect wanted new work to match the old. Christopher Wren designed Tom Tower at Christ Church, Oxford, in 1681 and 1682 to match its Tudor surroundings, and Nicholas Hawksmoor added the two west towers of Westminster Abbey between 1722 and 1746. Historians call this kind of work Gothic survival. The revival was something different: people choosing Gothic for new buildings because they loved the Middle Ages and what they believed the Middle Ages stood for.
Why it mattered so much
The Gothic Revival grew slowly from the second half of the 1600s and became widespread in the first half of the 1800s, mostly in England. By the middle of the nineteenth century it was the leading style for churches, colleges and public buildings. In 1928 the art historian Kenneth Clark wrote that no artistic movement in England had spread so widely or had so much influence. Its influence peaked by the 1870s, and Gothic fell out of fashion in the 1880s and early 1890s, though churches and cathedrals went on being built in it well into the twentieth century.
Where it began: Strawberry Hill and the 1700s
The Gothic Revival as a fashion began with one man and his house. Horace Walpole, born in 1717, was the son of the prime minister Sir Robert Walpole, and a writer. From 1747 he took a small house on the Thames at Twickenham, little more than a cottage, and over almost thirty years he turned it into what he called a little Gothic castle. He named it Strawberry Hill.
Building a Gothic villa
Work began in 1749 and went on in stages until 1776. Walpole planned the house with two friends, John Chute and Richard Bentley, a small group he called his Committee of Taste. They borrowed the look of medieval buildings and applied it to an eighteenth-century home. The house's own history describes chimney pieces, doors and ceilings copied from Gothic vaulting, medieval tombs and rose windows, with pinnacles, battlements and a round tower outside. Walpole set up his own printing press there in 1757, and in 1764 he published The Castle of Otranto, which is usually counted as the first Gothic novel. The same man gave Britain both kinds of Gothic, the building and the story.
Walpole printed a description of the house in 1774 and a longer one in 1784. The house's own history says its popularity helped to spur the Gothic Revival of the eighteenth and nineteenth centuries. In 2003 it was placed on a world list of endangered buildings, and after a two-year restoration it reopened in 2010.
Fonthill Abbey
Others went further. For William Beckford, the architect James Wyatt built Fonthill Abbey in Wiltshire between 1796 and 1813, a huge Gothic house with a tower about 90 metres high. The tower was built too fast on poor foundations and collapsed more than once, the last time in 1825. Most of the house was pulled down around 1845, and only a small fragment of one wing still stands. Fonthill is a warning that the Gothic Revival was at first a matter of effect more than of sound building.
Churches for the new towns
The next push came from Parliament. The Church Building Act of 1818 set aside £1 million to build new churches in the fast-growing towns, and a second grant of £500,000 followed in 1824. In all, 612 new churches were provided. Outside London most of them used a simple, late Georgian Gothic, and St Luke's in Chelsea, built between 1820 and 1824, is often called London's first Gothic Revival church. These churches carried the pointed arch into towns across England, even if the purists who came next thought them thin and cheap.
Pugin and the Houses of Parliament
On 16 October 1834 a fire started by an overheated stove, used to burn old tally sticks from the Exchequer, destroyed most of the old Palace of Westminster. Westminster Hall, the great medieval hall, was saved. Parliament needed a new home, and a competition for it laid down that the style should be Gothic or Elizabethan. There were 97 entries.
Barry and Pugin
The winner was Charles Barry, an architect more at home in classical styles. He worked with a young Gothic specialist, Augustus Welby Northmore Pugin, then only 23. Pugin was born in London on 1 March 1812, the son of a French-born draughtsman, Augustus Charles Pugin, who published books of drawings of medieval buildings. Barry planned the building as a whole, and Pugin designed its Gothic detail and its interiors, wallpapers and furnishings. Pugin himself is reported to have called the result, in effect, Tudor details on a classical body, and historians still argue about how much of the credit each man deserves.
Building the palace
The first stone was laid on 27 April 1840. The House of Lords chamber was finished in 1847 and the House of Commons chamber in 1852. The Victoria Tower, about 98.5 metres high, was completed in 1858 and was then the tallest non-religious building in the world. The clock tower was Pugin's last design, drawn in 1852; since 2012 it has been called the Elizabeth Tower, though most people still call it Big Ben after its great bell. Most of the building was done by 1860, and it was finished in 1870. The stone Barry chose wore away quickly, and much of it has been replaced since.
Pugin's books and churches
Pugin was not only a designer but a campaigner. He became a Roman Catholic in 1835, and in his book Contrasts, in 1836, he argued that the Middle Ages had been a purer, more Christian society, and that Gothic, its architecture, should come back. In The True Principles of Pointed or Christian Architecture, in 1841, he laid down two rules: a building should have no features it does not need, and its ornament should decorate its real construction rather than hide it. He built churches across Britain and Ireland, among them St Giles' at Cheadle in Staffordshire and St Augustine's at Ramsgate in Kent, the only church he paid for entirely himself, in the town where he also built his family home, The Grange. He fell ill early in 1852 and died that September, aged 40. He is buried in his church at Ramsgate.
Churches, schools and town halls
After Pugin, the Gothic Revival became the style of Victorian Britain's institutions. Three forces drove it: the church reformers, a critic named John Ruskin, and the cities' wish to look grand.
The church reformers
In May 1839 three Cambridge undergraduates, John Mason Neale, Benjamin Webb and Alexander Hope, founded the Cambridge Camden Society to study Gothic architecture and old church furnishings. Its journal, The Ecclesiologist, first appeared in October 1841, and it judged new churches severely. The society preferred the Decorated style of the fourteenth century, and it campaigned for chancels and against rented pews. It moved to London and became the Ecclesiological Society in 1845. Its ideas shaped the plan of English churches for a century.
Colour and High Victorian Gothic
One of the society's architects was William Butterfield. His church of All Saints, Margaret Street, in London, was designed in 1850 and consecrated in 1859, and its red brick banded with black was the first use of coloured brickwork of this kind in the city. The historian Henry-Russell Hitchcock saw it as the building that began the High Victorian Gothic, the bolder, more colourful second stage of the revival. Butterfield went on to build Keble College in Oxford, largely between 1868 and 1870, with its chapel in the 1870s, and the chapel at Rugby School.
John Ruskin
The critic John Ruskin praised Gothic in The Seven Lamps of Architecture in 1849 and The Stones of Venice, whose three volumes appeared in 1851 and 1853. He loved the Gothic of Venice, calling the Doge's Palace the central building of the world, and he used the book to set out his views on how society should be organised. Ruskin advised on the Oxford University Museum of Natural History, built between 1855 and 1860 to designs mostly by Benjamin Woodward. Its great court has a glass roof held up on cast-iron pillars, and its stone carvings were cut freehand by the Irish carvers O'Shea and Whelan. In 1860 it was the scene of a famous debate over Charles Darwin's theory of evolution. It is the most steampunk of all Gothic buildings: a cathedral of iron and glass built for science.
Town halls and law courts
Cities wanted the same grandeur. Manchester Town Hall, designed by Alfred Waterhouse, was begun in October 1868 and opened on 13 September 1877, with a clock tower 85 metres high and a great hall painted with twelve murals of the city's history by Ford Madox Brown. In London, George Edmund Street won the competition for the Royal Courts of Justice in 1868, building began in 1873, and Queen Victoria opened them on 4 December 1882. Street did not live to see it; he died before the opening, worn out, it was said, by the work. Not everyone liked the style. When George Gilbert Scott won the competition for new government offices in Whitehall, the prime minister, Lord Palmerston, rejected his Gothic design, and Scott had to redraw the Foreign Office in an Italian style.
Cathedrals
Truro Cathedral in Cornwall, designed by John Loughborough Pearson and built between 1880 and 1910, was the first Anglican cathedral built on a new site in England since Salisbury. Its three towers, the central one with a spire about 76 metres high, mix English Gothic with French spires and rose windows. Our guide to Victorian architecture and interiors sets the Gothic Revival beside the other Victorian styles.
St Pancras and the railway Gothic
Nothing sums up the meeting of Gothic and steam better than St Pancras station in London. It was built by the Midland Railway as its London terminus, and it is two buildings in one: an iron train shed behind, and a Gothic hotel in front.
Barlow's train shed
The train shed, designed by the engineer William Henry Barlow, opened to passengers on 1 October 1868. Its roof is a single span of iron arches about 73 metres wide, 210 metres long and 30 metres high at the top, and when it was built it was the largest enclosed space in the world. The arched ribs were made by the Butterley Iron Company and are dated 1867.
Scott's Midland Grand Hotel
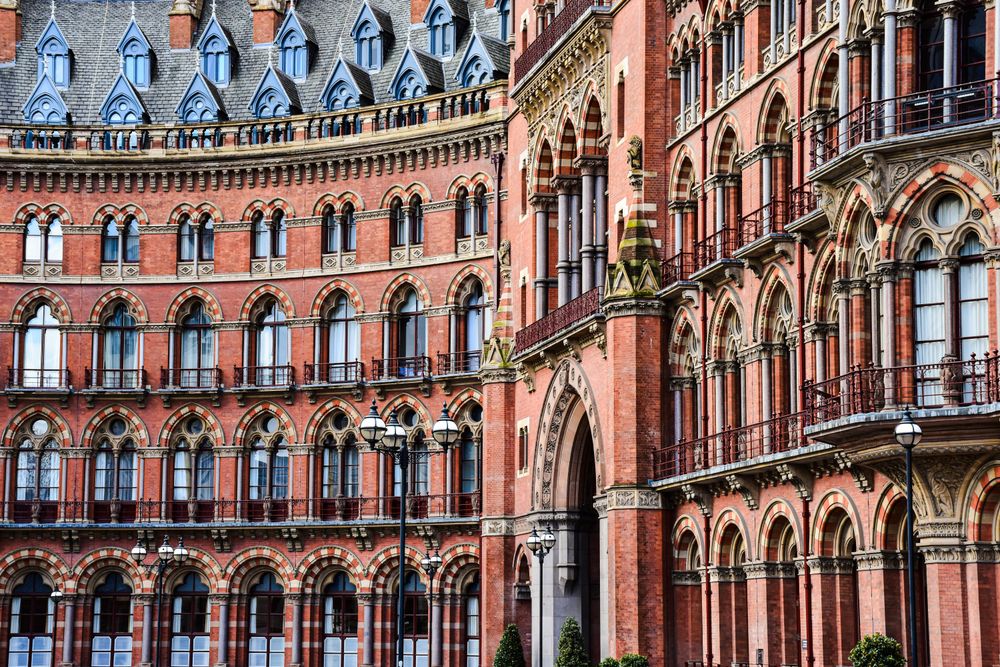
In 1865 the railway held a competition for a hotel across the front of the station, and George Gilbert Scott won it with a design in red brick and stone. The hotel was built between 1868 and 1876; its east wing opened on 5 May 1873. The listing describes deep red Gripper's patent bricks from Nottingham, dressings of Ancaster stone and shafts of grey and red Peterhead granite, with pointed windows filled with plate tracery, a clock tower about 76 metres high, and much elaborate carving. Inside there was a grand staircase, hydraulic lifts and revolving doors, but no bathrooms in the bedrooms. Scott, who designed or altered more than 800 buildings and was knighted in 1872, thought it one of his most successful works. He also designed the Albert Memorial in Kensington Gardens, built between 1864 and 1876 for Queen Victoria in memory of her husband, whose story is told in our guide to Victorian mourning dress.
Saved from demolition
The hotel closed in 1935 and became railway offices. In the 1960s there were plans to pull down the station and the hotel, which the Victorian Society, founded in 1958, and the poet John Betjeman fought. The station and hotel were listed at Grade I in November 1967, and the plans were dropped in December 1968. St Pancras reopened as St Pancras International on 6 November 2007, with Eurostar trains to the Continent moving there that month, and the restored hotel opened to guests again in 2011.
Gothic over steel
The same marriage of medieval stone and modern machinery is at Tower Bridge, built between 1886 and 1894. Under its Gothic towers is a steel frame of more than 11,000 tons, clad in granite and Portland stone so that the bridge would sit well beside the Tower of London. Its road lifted on water pressure pumped by steam engines, and that system was only replaced in the 1970s. Our guide to steampunk trains, cars and machines tells the story of the railways that built St Pancras.
How to recognise it
Gothic architecture is easy to spot once you know a handful of features. Most Gothic Revival buildings use several of them together.
Pointed arches and lancet windows
The pointed arch is the first sign. Doors, windows and arcades come to a point at the top instead of the round curve of classical and Norman buildings. A lancet is a tall, narrow window with a pointed head, the mark of the Early English style.
Tracery
Tracery is the stonework that divides a window into sections and holds the glass. The earliest kind, plate tracery, looks as if the openings have been cut out of a flat slab of stone, often two lancets with a round opening above. Bar tracery, which came in during the thirteenth century, uses thin stone bars, called mullions, to make lighter and more complicated patterns. Look for shapes made of three or four rounded lobes, called trefoils and quatrefoils.
Pinnacles, spires and battlements
A pinnacle is a small spire that caps a buttress or the corner of a tower. In medieval buildings it had a real job: its weight pressed down on the buttress and helped it resist the outward push of the stone vaults. On a Victorian building it may be pure decoration. Spires, turrets, battlements and small carved finials at the tops of gables all belong to the same family.
Roofs, gables and colour
Gothic Revival roofs are usually steep, with tall pointed gables. Inside churches, look for ribbed stone or timber vaults. High Victorian Gothic buildings often use bands of coloured brick or stone, red with black or cream, which is called polychromy, and stained glass in the windows.
| Feature | What to look for |
|---|---|
| Pointed arch | Doors and windows that rise to a point |
| Lancet | A tall, narrow window with a pointed head |
| Tracery | Stone patterns dividing a window |
| Pinnacle | A small spire on a buttress or tower corner |
| Polychromy | Bands of different coloured brick or stone |
| Steep gable | A tall, pointed end wall under a steep roof |
Medieval or Victorian?
Telling a real medieval building from a revival one can take practice. Victorian work is often crisper and more regular, built of machine-made brick as much as stone, with iron and glass inside. The surest way is to look the building up. Its listing entry usually gives its date and architect, and our guide to Victorian architecture explains how to search the official list. For drawing these shapes yourself, our guide to how to draw steampunk starts with arches, gears and rivets.
Where to see it in Britain
Gothic Revival buildings are everywhere, from village churches to city centres, but these are some of the best known. Each has its own website, which gives current access and visiting arrangements.
In London
- The Palace of Westminster. Barry and Pugin's Houses of Parliament, listed at Grade I and part of a World Heritage Site since 1987.
- St Pancras station and hotel. Barlow's train shed and Scott's hotel in front of it.
- The Royal Courts of Justice. Street's law courts on the Strand.
- Tower Bridge. Gothic towers over a steel frame.
- The Albert Memorial. Scott's memorial to Prince Albert in Kensington Gardens.
- Strawberry Hill. Walpole's house in Twickenham, where the revival began.
Elsewhere in England
- Oxford. The University Museum of Natural History, with its iron and glass court, and Butterfield's Keble College.
- Manchester Town Hall. Waterhouse's masterpiece, closed for restoration since 2018; check its own site for when it reopens.
- Truro Cathedral. The cathedral built new in Cornwall between 1880 and 1910.
- Pugin's churches. St Giles' at Cheadle and St Augustine's at Ramsgate.
In Wales and Scotland
- Castell Coch, near Cardiff. A fairy-tale castle rebuilt on medieval ruins between 1875 and 1891 by William Burges for the Marquess of Bute, and cared for by Cadw, the Welsh heritage service.
- The University of Glasgow. Scott's main building, completed in 1870.
The medieval originals
To understand the revival, see the real thing too: Canterbury, Wells, Salisbury, or Lincoln Cathedral, which stands over the steampunk festival in our guide to Lincoln's Weekend at the Asylum. Compare a medieval window with a Victorian one and the revival's care, and its differences, become clear. For bringing a little of the style home, our guide to steampunk furniture and ornaments includes Pugin's Gothic furniture.